
The Hidden Engineering Behind Philadelphia’s Newest Wellness Destination
SMCA member Luthe Sheet Metal helped transform the basement of The Bellevue into Bathhouse Philadelphia, tackling moisture, tight spaces and the mechanical demands of a decidedly unconventional project.
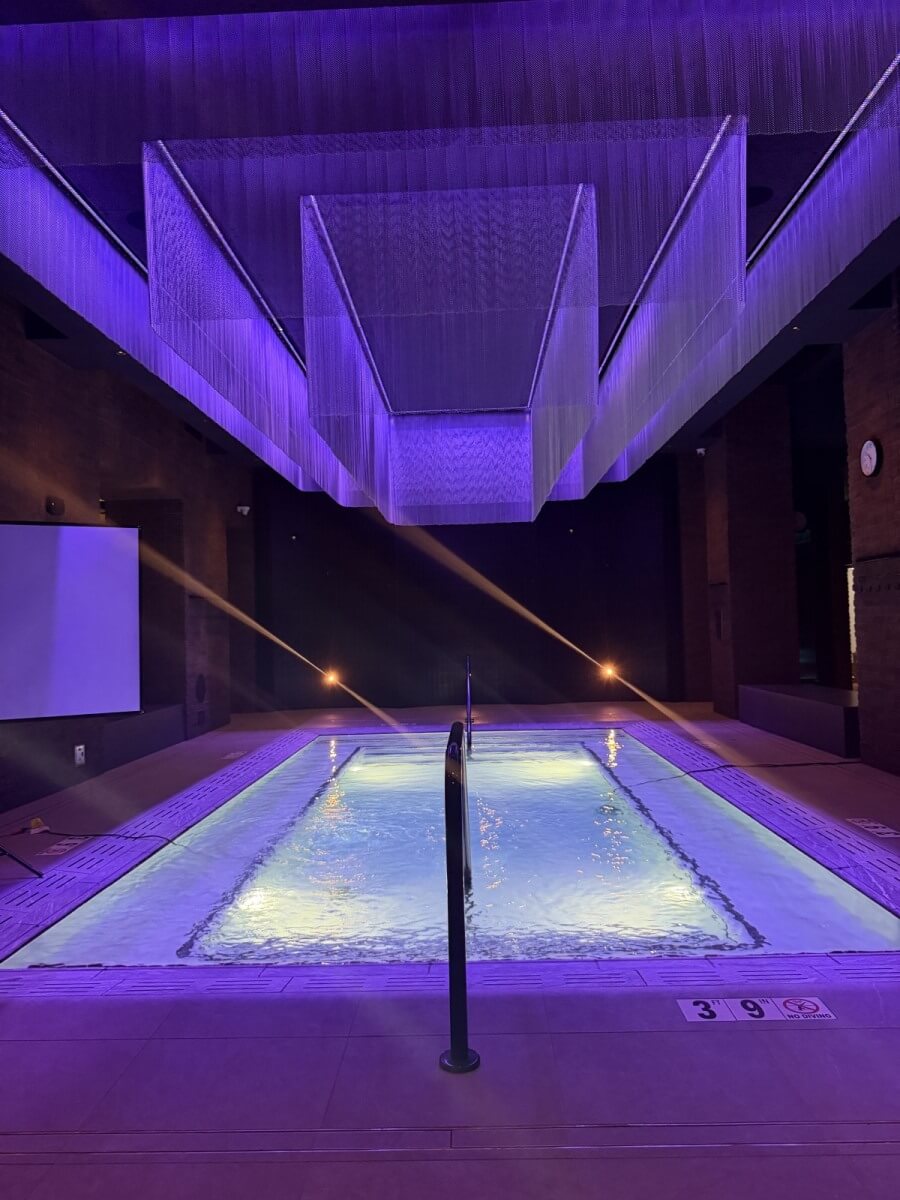
To a guest walking into the newly opened Bathhouse Philadelphia, the experience is meant to feel effortless.
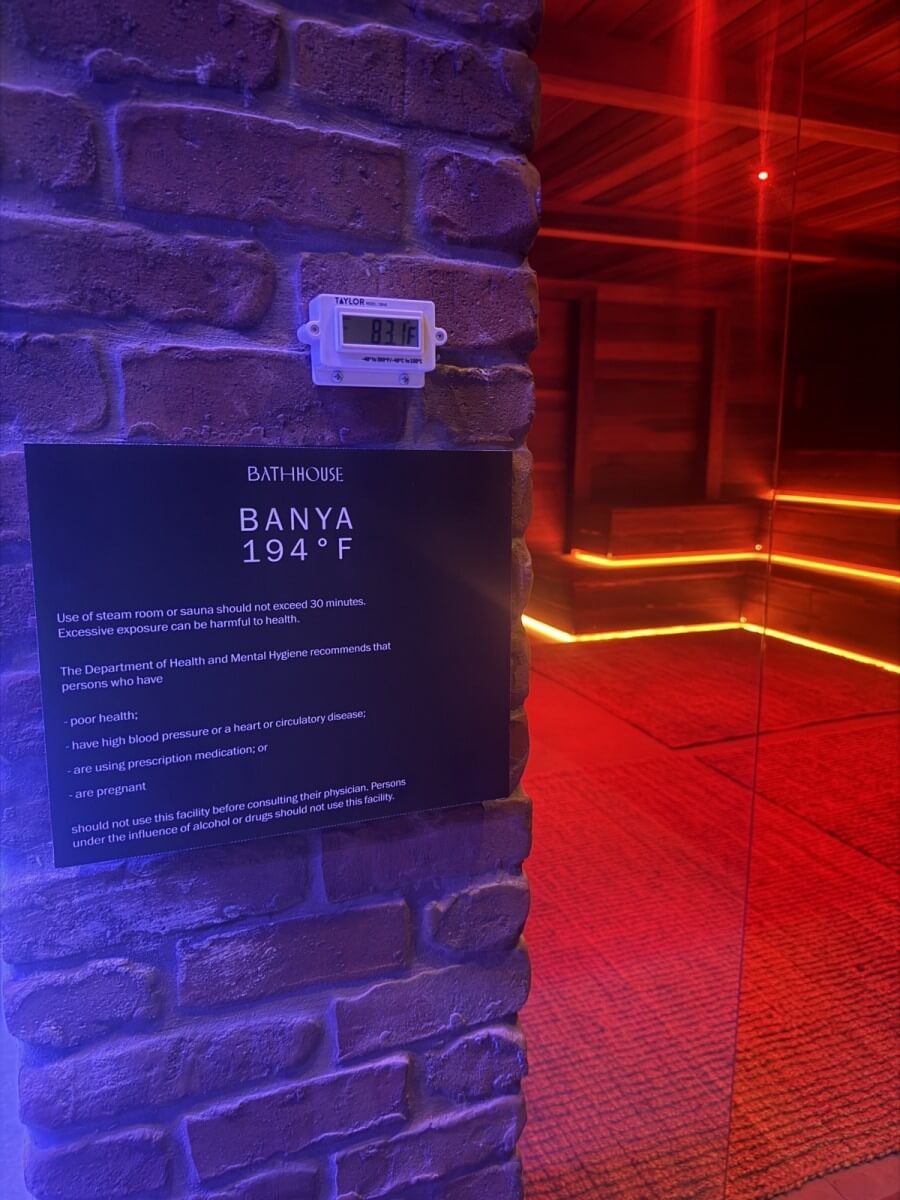
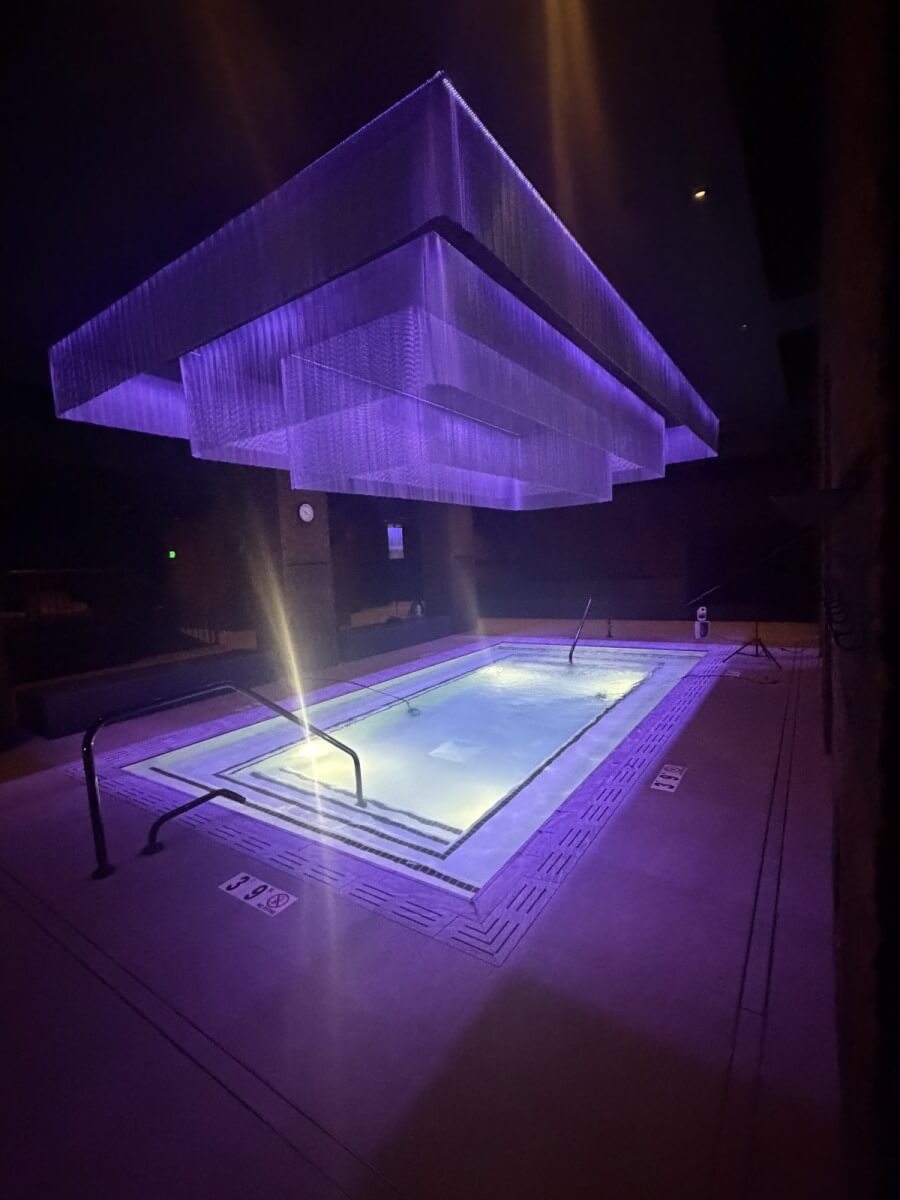
Inside the roughly 36,000-square-foot space at The Bellevue are three thermal pools, an infrared sauna, traditional banya, event sauna, steam room, treatment spaces, café and lounge. Temperatures deliberately swing from a cold plunge to saunas approaching 195 degrees.
Making all of that feel effortless, however, required plenty of work behind the scenes.
For Luthe Sheet Metal, the project meant building mechanical systems for an environment where heat, water and humidity aren't occasional conditions to manage. They're fundamental to how the space operates.
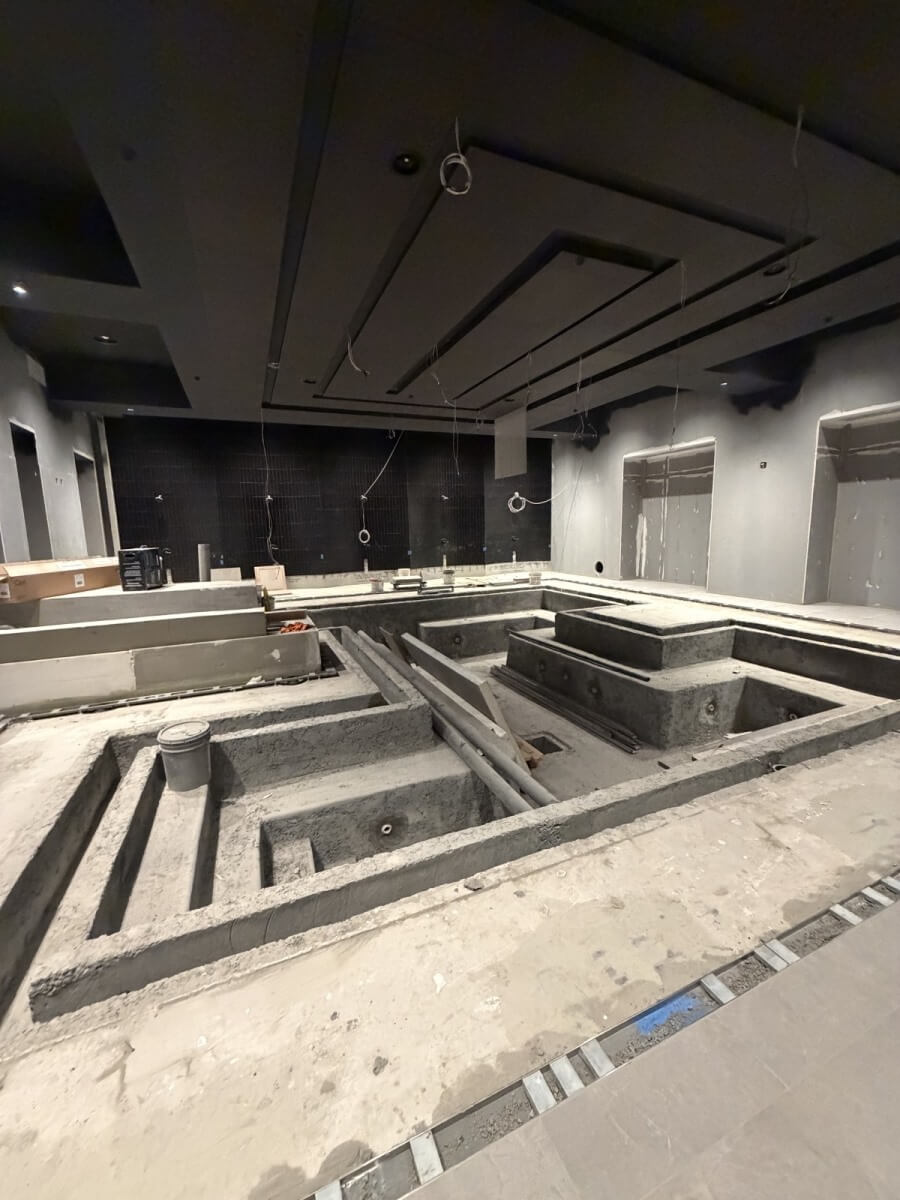
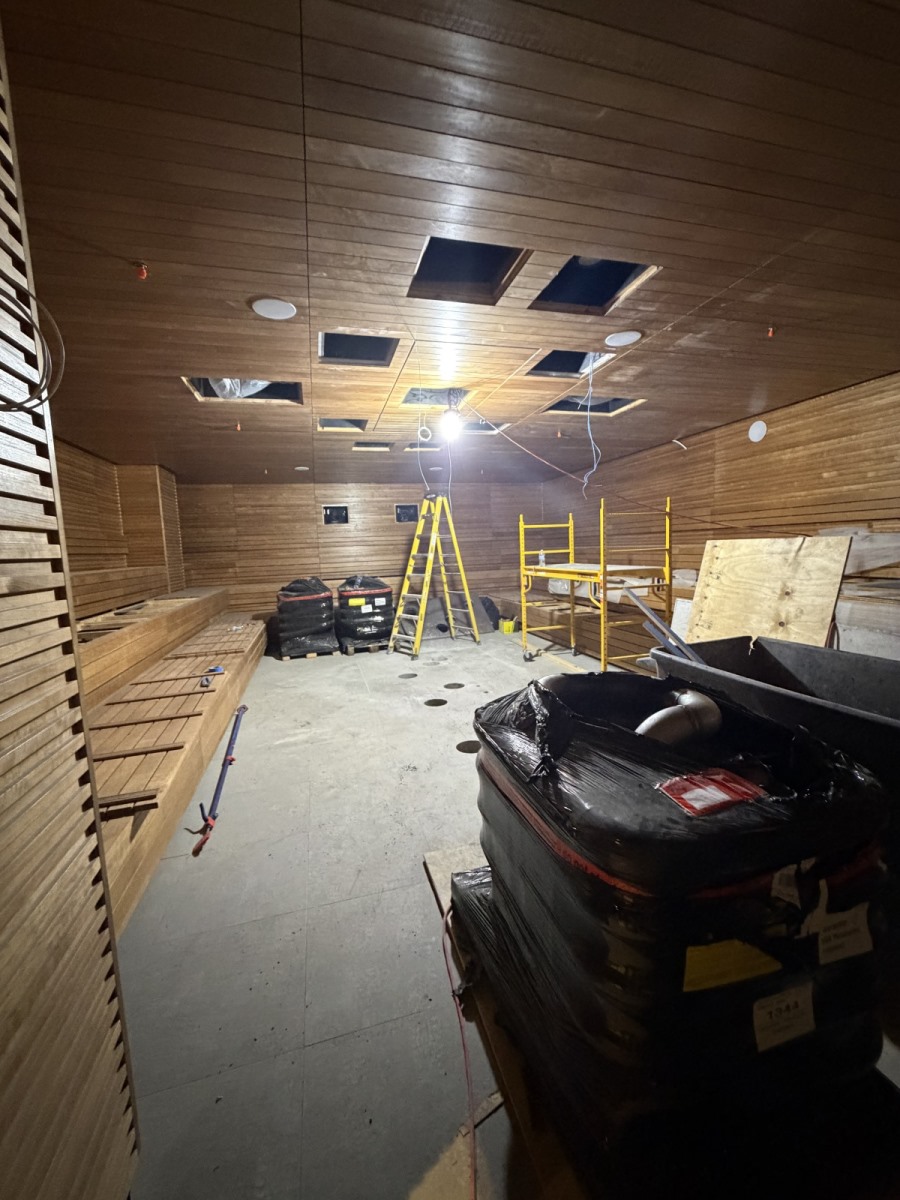
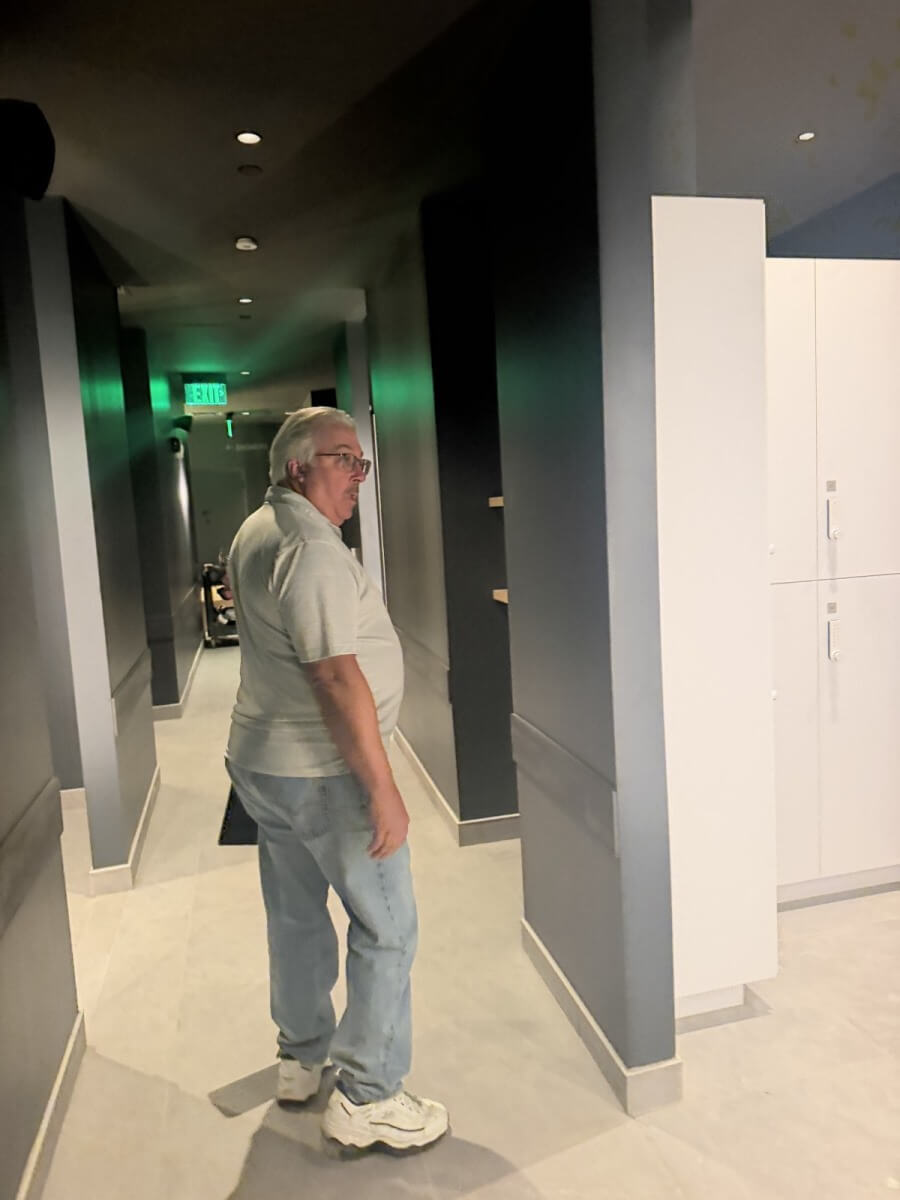
SMCA had a chance to see that work at two very different stages of construction. During a June walkthrough with Gary Luthe, much of Bathhouse was still an active jobsite. Pools were unfinished, walls remained open and mechanical equipment and ductwork were visible throughout the sprawling basement.
When SMCA returned with Luthe in September, just days before opening, those same spaces had been transformed.
The ductwork hadn't disappeared. It was simply doing its job out of sight.
A Different Kind of Mechanical Environment
Bathhouse occupies space that once contained stores and shops beneath The Bellevue, according to Luthe. Creating an entirely different use for that space required mechanical systems capable of supporting pools, showers, steam and multiple types of saunas within an existing building.
One of the defining features of Luthe's work was the extensive use of aluminum ductwork.
In a conventional commercial environment, moisture may be something an HVAC system needs to control. Here, it is constantly being created.
“There's a lot of aluminum duct in the place because of the moisture,” Luthe explained during the June walkthrough.
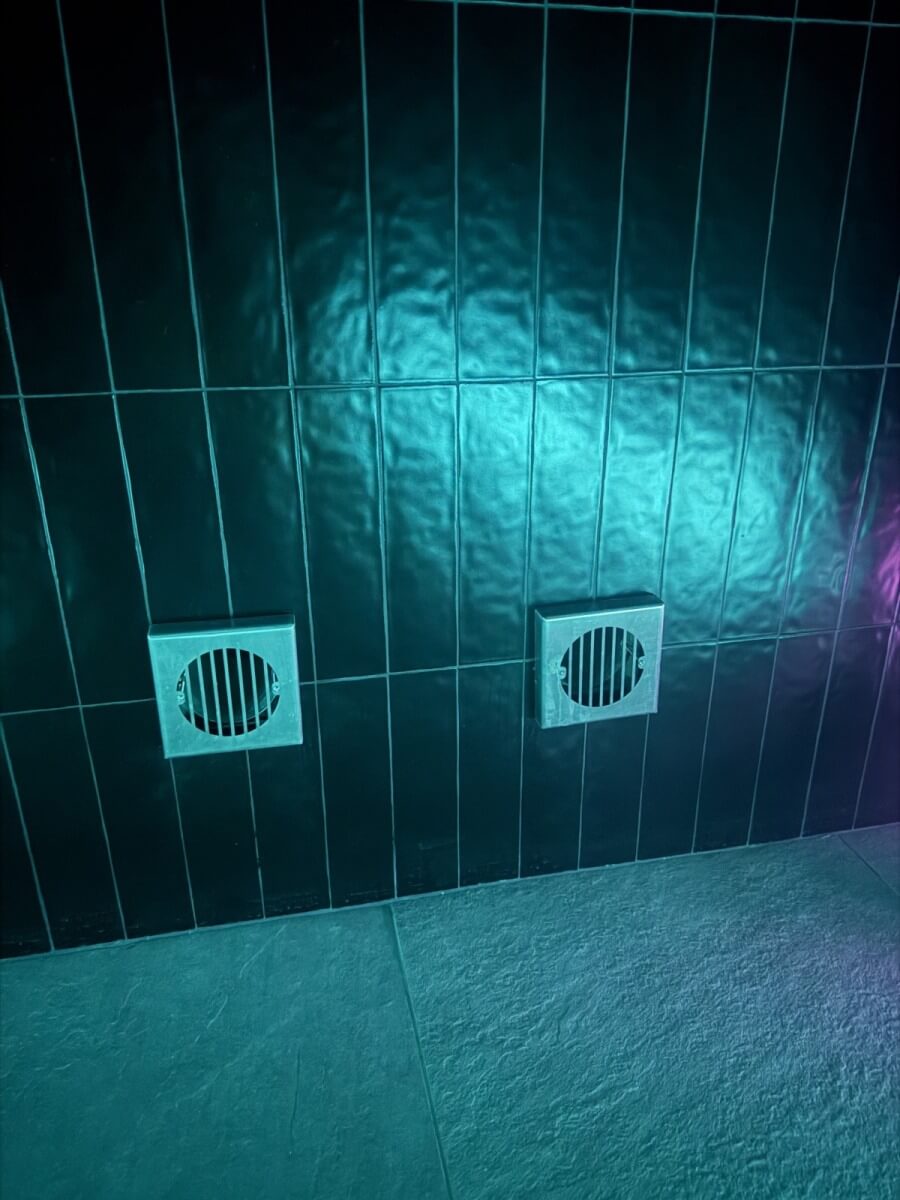
That moisture also makes dehumidification a critical part of the facility's mechanical infrastructure. Luthe showed SMCA the project's dedicated dehumidification equipment and outside-air system, explaining how air moves through the facility and how moisture is pulled from the space.
By September, the importance of those systems was much easier to appreciate. Pools were filled, saunas were nearly ready for guests and the warm, humid environment that existed only on drawings during construction had become very real. Luthe's team was completing equipment connections and controls as the facility prepared to open.
Fitting New Systems Into an Old Building
The mechanical requirements were only part of the challenge.
The Bellevue first opened in 1904 and underwent an extensive restoration beginning in 2021 before reopening in 2024. Working within that historic structure meant Luthe wasn't starting with a blank slate.
Much of Bathhouse sits within the building's basement, where structural conditions and limited overhead space created their own complications.
In one mechanical area, Luthe explained that crews had to remove old plaster to reach structural steel capable of supporting new equipment. Additional reinforcement was needed in areas before equipment could be hung.
Then there was the simple question of where everything would fit.
“You're in the basement,” Luthe said during the September walkthrough. “It's a lot of aluminum duct...and just coordination with other trades.”
Large ductwork had to share limited space with extensive piping and the other systems required to operate a facility centered around water.
Luthe identified that coordination as one of the project's biggest challenges: figuring out how to route substantial ductwork through spaces that didn't always appear to have room for it.
It's the kind of problem that rarely announces itself once a project is complete. Guests see a finished ceiling, a pool or a softly lit treatment room. The maze of ductwork, piping and equipment required to make those spaces function recedes into the background.
From Construction Site to Finished Space
That contrast was particularly striking between SMCA's two visits.
In June, it sometimes took Luthe himself a moment to identify what an unfinished room would eventually become. One space would become a dry sauna. Another was taking shape as a cold plunge. Treatment rooms were still recognizable primarily from the drawings. Throughout the facility, walls, ceilings and finishes were going up around mechanical systems that had been installed earlier in the project.
Three months later, those plans had become recognizable spaces.
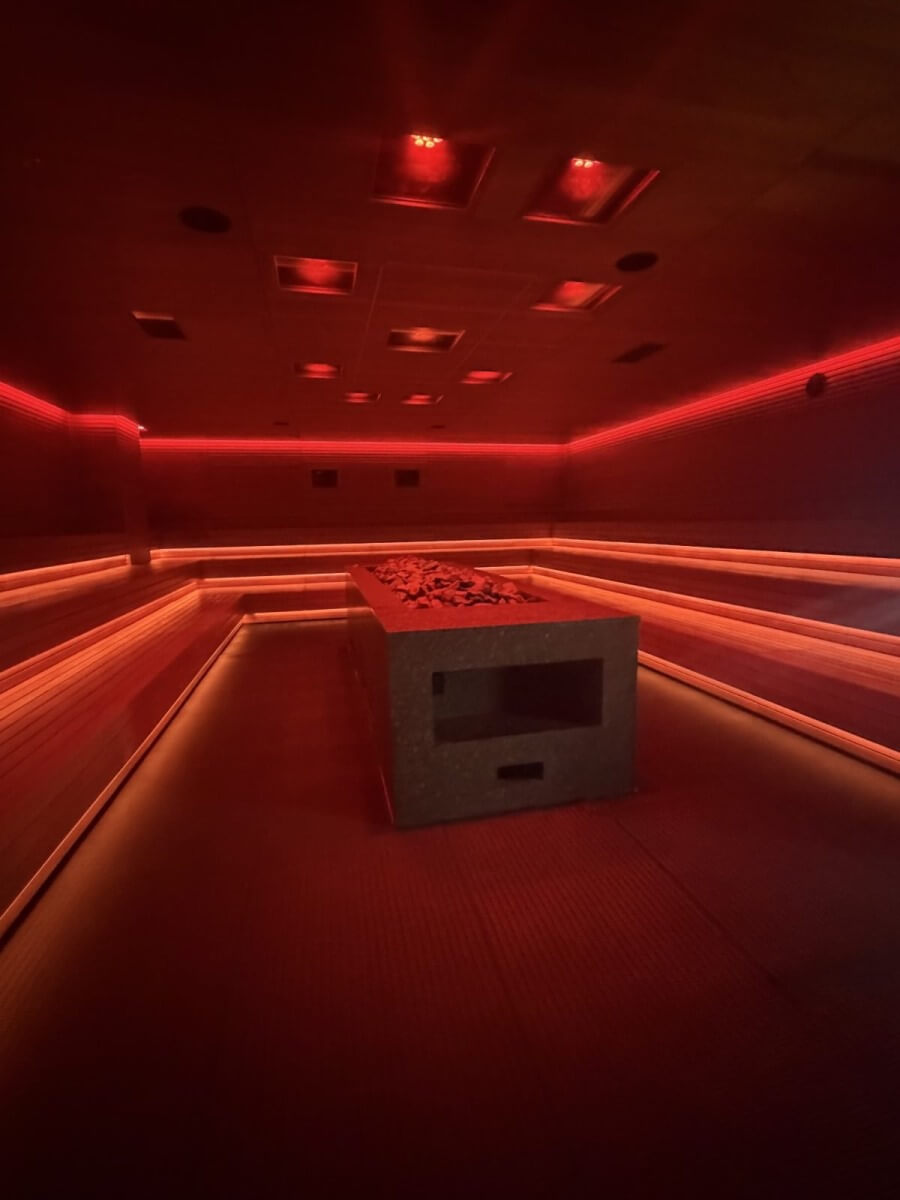
SMCA's September walkthrough passed through completed locker rooms and treatment areas and into the pools and saunas that now define the Bathhouse experience. The finished facility includes hot, neutral and cold pools along with several distinct thermal environments.
The transformation also illustrated an aspect of sheet metal work that can be easy to overlook: some of the most important work on a finished project is precisely the work visitors never notice.
Built Behind the Experience
Bathhouse Philadelphia opened to the public September 25, becoming Bathhouse's first location outside New York City and a new component of The Bellevue's continuing redevelopment.
For Luthe Sheet Metal, its completion marks the end of an unusual project that demanded both familiar sheet metal skills and solutions tailored to an environment unlike a typical office, hotel or commercial space.
There is aluminum ductwork selected for a moisture-heavy environment. Dedicated equipment manages outside air and humidity. Large ducts have been threaded around plumbing and through constrained spaces in a building more than a century old. Much of it is now concealed behind the finished spaces.
And that's exactly the point.
Guests arriving at Bathhouse aren't supposed to think about dehumidification, duct routing or the mechanical systems above and behind them. They're supposed to step into the heat, steam or water and enjoy the experience.
Making sure they can is where the sheet metal contractor comes in.